New homes
A heated house is where slab type and edge insulation matter most, so we settle both with you, along with how your plans want the base packed, before the first stake goes in.
Planning a house, shop or garage on bare ground? We help you pick the slab type and pour it on a packed base.
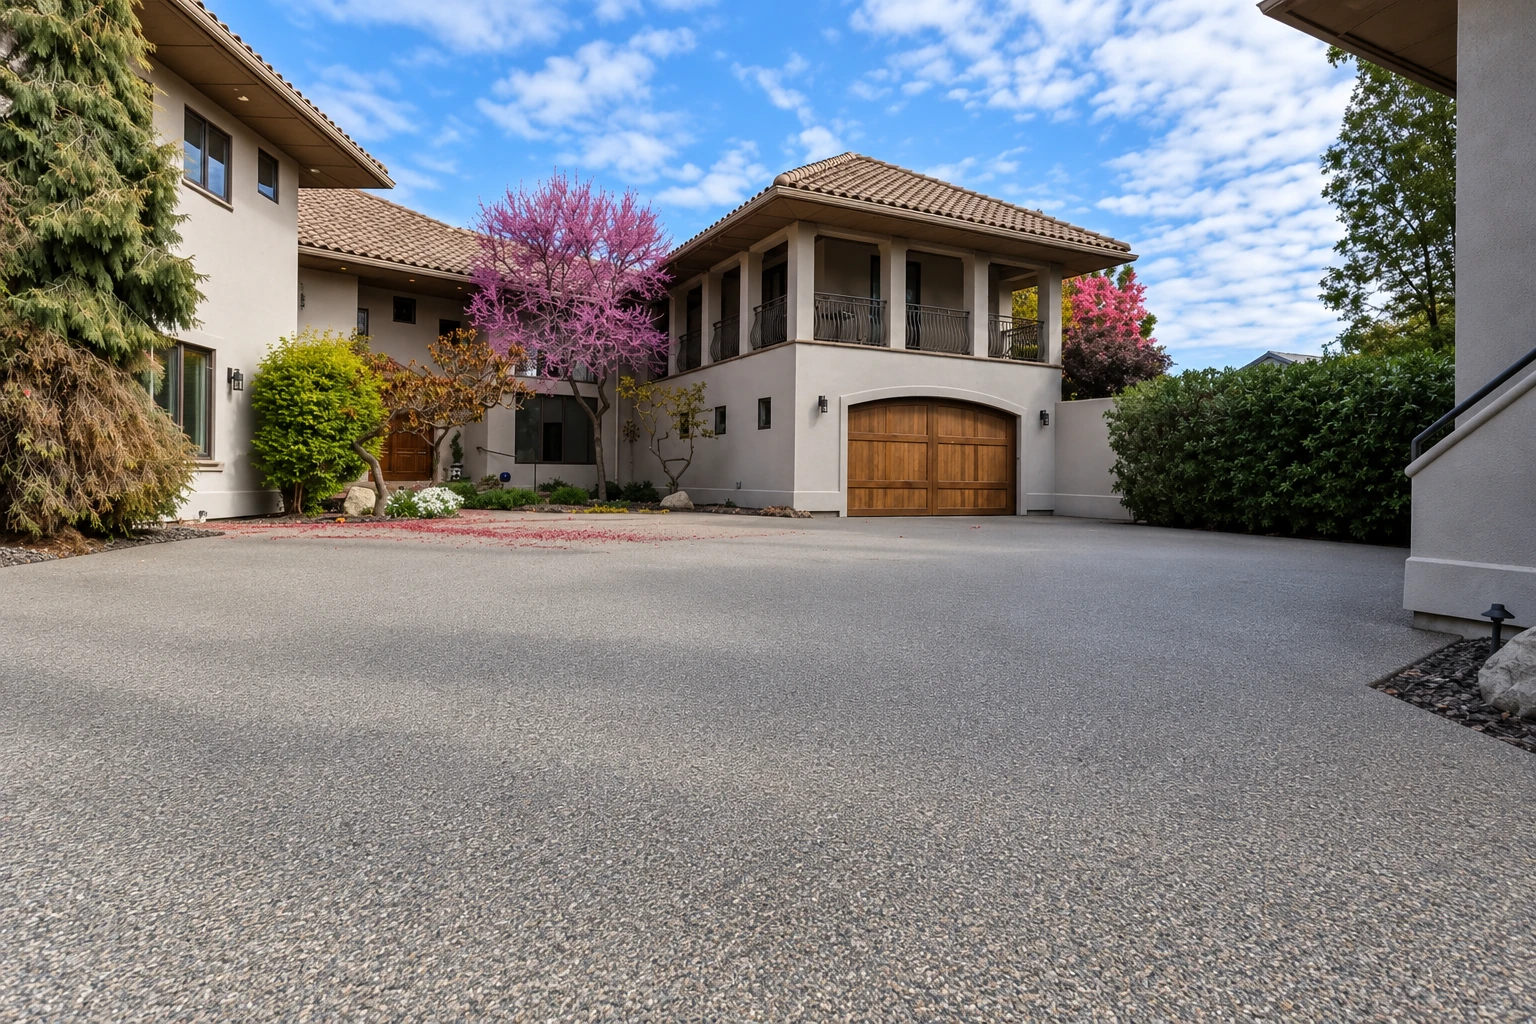
Slab foundation building in Hermiston means pouring the concrete your building sits on, over a packed layer of gravel or sand on undisturbed soil, the ground nobody has dug up, so it drains and stays put. At Precision Hermiston Concrete we help you choose the slab type, build the base right and pour it ready for walls.
You've got a lot, a plan for a house, garage or shop, and a question about what goes under it. The price mostly turns on the footprint, which slab type you pick, how much digging and packing the base needs and how the edge gets insulated, while the schedule turns on the city's review before work starts, the weather on pour day and curing, the wait while the concrete hardens before anything is built on it. I walk the lot, measure it and write up what it needs, and that estimate is where your own figure comes from.
I've run this business in Hermiston since 2017. I walk the lot and write the estimate myself, then run the job on site while my crew does the work.
We handle the permits and city paperwork our part of the job calls for, and if a project isn't clear cut, we check with the office that issues permits before we start.
I'd rather tell you straight what your building needs underneath than sell you extras, so the estimate lists the base, slab type and insulation your plans actually call for.
Before anything gets dug, I sit down with you on the two kinds of slab. A monolithic slab is poured as one piece, and a stem wall slab has its footings or short walls set first with the slab poured on top or inside them, so which one fits depends on your building and how much frost risk you want to carry. Edge insulation goes into the plan at that same talk, because it's far easier to set while the forms are open than to fix later. Then our crew digs out to firm ground and packs the gravel or sand in layers, since a base that's only raked flat settles along with the dirt under it. We set the forms, the insulation and the rebar, the steel inside that holds the slab together if it cracks, and we pour early in the day so the heat doesn't leave a weak, dusty top. We finish it, let it cure and clean up. The base is the part you'll never see again once it's poured, and it's the last place I'd cut to save money.
If your building needs footings and foundation walls instead of a slab on grade, that's our foundation installation work, and I'll tell you at the estimate which one suits your plans. Commercial owners can have us pour the concrete parking lot too, so the grades between the building and the pavement get worked out by one crew. We do this work in Hermiston and in Umatilla, Pendleton, Kennewick and other cities around the area.
A heated house is where slab type and edge insulation matter most, so we settle both with you, along with how your plans want the base packed, before the first stake goes in.
A detached garage or shop sits well on a slab, and we set the floor height and slope so rain and snowmelt run out the door and away from the walls.
An addition has to meet the house it joins, so we set the new slab to line up with your existing floor and plan the edge where the old and new foundations meet.
Property owners call us for slabs under shops, storage buildings and offices, and we can pour the footings and the lot as well, so the site isn't waiting on a second crew.
Send the lot address and your planned building, and we'll reply within one business day to set a time. I walk the lot and write the estimate myself, free and with no pressure to book.
Tell us where the lot is and roughly how big the building will be, because the footprint and the ground it sits on shape most of what the slab needs.
If you have building plans or a site layout, have them ready when I come out, since they spell out the slab type and how the base under it should be packed.
That's our promise on every slab we pour, and it starts at the estimate, where I write down plainly what your building needs underneath and nothing extra.
Example photos of slab edges, stem walls, forms and finished floors to help you picture the options we'll talk through on your lot.
Straight answers on slab types, frost, edge insulation, permits and what Hermiston asks for before building work gets started.
As general guidance, a stem wall slab gives the steadier base, because its walls carry the weight of the outer walls down to the soil. A monolithic slab carries that weight too but can move or fail when the ground freezes, so depending on the area it may get a thicker outer edge to keep frost from lifting it.
Yes. The state building code requires the outer edge of a slab poured at ground level to be insulated, and on a monolithic slab it runs from the top of the slab down to the bottom of the thickened edge. Some builders go further with a frost-protected shallow foundation, adding a flat wing of insulation that holds ground heat to keep frost out.
Hermiston requires a Blowing Dust Control Plan before any work begins on residential or commercial construction, naming someone the city can reach around the clock to control dust or come to the site. A zoning review with the Planning Department also has to be finished before new structural permits are issued, so both go at the front of your schedule.
Ask the city, because its permit list names new garages, carports, patio covers over 200 square feet and additions, but not slab foundations by name. If your slab is going under one of those, the building itself is on that list, and for a new single-family home or duplex the city combines all permits into one combo permit number.
Yes. Oregon law generally requires anyone paid for construction work that improves real property to be licensed, and pouring a foundation is that kind of work. We're licensed and insured, and I'm glad to go over that when I come out to walk your lot and write the estimate.
A slab is hard to redo once walls sit on it, so call (458) 219-6758 before you order the framing.