Zoning review comes first
In Hermiston, the Planning Department does a zoning review before the city issues new structural permits, so that step sits at the front of the schedule and we set the start around it.
Building on a new lot and unsure whether it wants a slab or a crawl space? We'll plan a foundation built to stay dry and steady.
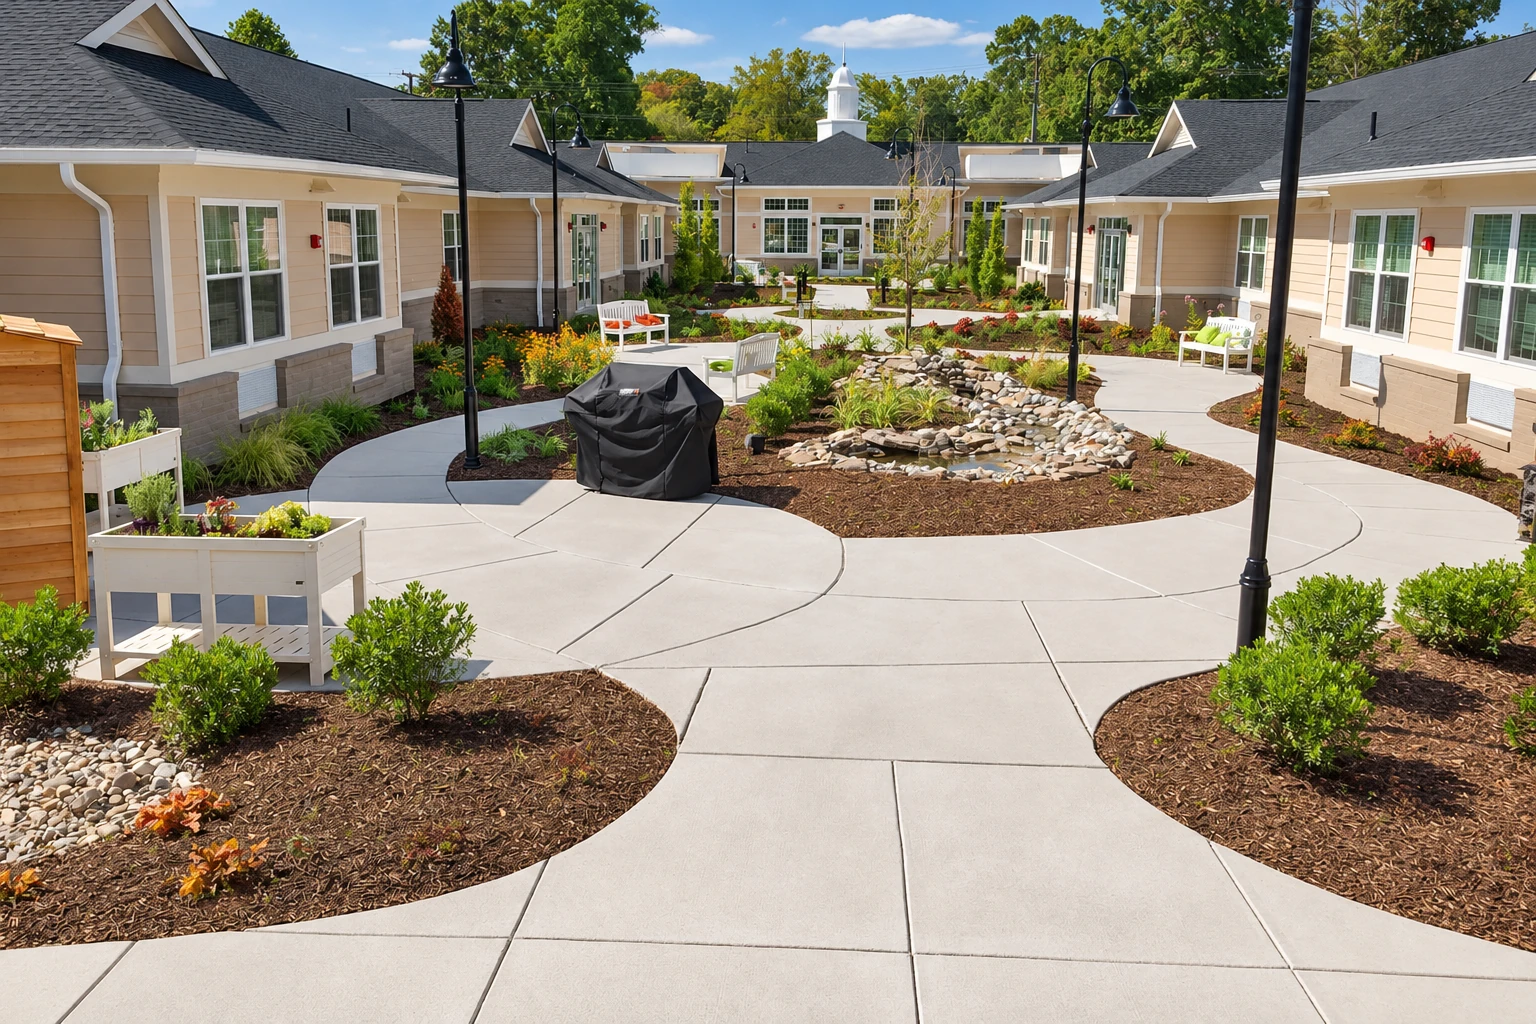
In Hermiston, foundation installation means building the concrete base your house sits on, most often a slab or a crawl space, and a well-built one keeps the house steady and keeps water from seeping in.
Most people who call about a foundation have a lot and a set of plans, or they're close, and they want to know what goes under the house and what it'll run. The price mostly moves with the size of the footprint, whether it's a slab or a crawl space, how much the lot slopes and how much moisture and radon work goes in, while the schedule turns on the city's reviews before any digging and on the weather for the pour. We handle the permits and city paperwork our part of the job calls for, so that wait is planned and doesn't turn into a surprise halfway through. Your own figure comes from the estimate, written for your lot.
I write your estimate myself and I run the job on site while my crew does the work, so the plan we agreed on is the one that gets built.
I learned concrete on a municipal crew, pouring curb, sidewalk and street patches that had to pass a public inspector, and I've been running this business since 2017.
I'd rather tell you straight what your foundation needs than sell you something extra, and if a step isn't worth it on your lot, I'll tell you so.
I start at the lot, because its slope usually points us toward a slab or a crawl space, and we talk that through with you before the plans are final. We plan the damp-proofing and bring up radon then too, while they're still easy to add. On the job, our crew lays out the footprint, then digs out and packs the subgrade, the ground the foundation sits on, so it doesn't settle later. Next we set the forms and the rebar, the steel that holds the concrete together. We pour early in the day instead of in the midday heat that leaves a weak top, and we let it cure, the wait while the concrete gains strength, before anything gets built on it. If the budget gets tight, the base is the last place I'd cut, because nobody sees it once it's poured and your whole house sits on it.
Some jobs need only part of this. If you're adding a garage, a shop or an addition, we pour concrete footings, the wider base under the walls, to your plans. Property owners putting up a building often need paved space around it too, and our concrete parking lot building gets the same care with what's underneath.
In Hermiston, the Planning Department does a zoning review before the city issues new structural permits, so that step sits at the front of the schedule and we set the start around it.
The city requires a Blowing Dust Control Plan before residential construction starts, naming someone available around the clock to control blowing dust or come to the site when the city calls.
The state's Design Criteria Hub maps each site's criteria, like frost line depth, seismic design category and radon mitigation for new homes, so a Hermiston foundation design starts from your lot's values.
A complete Hermiston permit application includes a site plan, construction drawings, any energy forms that apply and a contractor list, so it's worth pulling those together early.
Send the form and we'll get back to you within one business day. I'll come out, walk the lot, measure it and write up what the foundation needs, free and with no obligation.
If you have a site plan or construction drawings, have them ready when I come out, because they show me what's going on top and let me write the estimate around it.
We're licensed and insured, with satisfaction guaranteed on every job. If you want to see proof of either before you book, just ask when I'm out at the lot.
These photos show slab and crawl space foundations, footings and flatwork finishes, as examples to point at when we talk through your lot.
Straight answers to what people ask most before a foundation goes in, from slab or crawl space to permits, water, radon and licensing.
Choose a slab for good moisture control and a crawl space for uneven ground, since a slab isn't ideal on graded land and a crawl space is prone to moisture problems. If you go with a crawl space, it needs a plan for moisture from the start. Slabs work in most climates, though frost heave, soil pushing up as it freezes, can crack or shift them.
Hermiston requires building permits for additions and for garages and carports over 200 square feet, and a new single-family home or duplex gets all its permits under one permit number. The city's list doesn't name foundation work by itself, so when a job isn't clear cut I check with the Building Department, which takes questions by phone. When we do the work, we apply online.
Once the final grade slopes away from the house, the outside of the foundation walls gets damp-proofing and waterproofing. Concrete is porous, and left untreated it can let water seep into the home and lead to very costly repairs, so the sealing belongs in the original plan, not added later.
It's worth deciding before the pour, since EPA guidance says a radon-resistant system costs much less to install during construction than fixing a radon problem found later. Oregon's health authority says much of Eastern Oregon's geology suggests high radon risk, though too little testing has been done to know the real risk. Testing is the only way to know if a home has elevated radon.
Generally, yes, because Oregon's Construction Contractors Board says state law generally requires anyone paid for construction work on real property to be licensed. A foundation is construction work on your property, so ask any contractor you're considering about it before you sign. We're licensed and insured.
Call (458) 219-6758 or use the form, and an early look lets me catch problems with the lot while fixing them means changing paper, not concrete.