
Holding a bank above a patio
When a patio or lawn sits below a cut slope, a wall holds the bank back from the slab, and its drain keeps runoff from sheeting across the patio.
Is a slope slumping onto your patio or driveway? We pour a concrete wall, drain first, built to hold the ground in place.
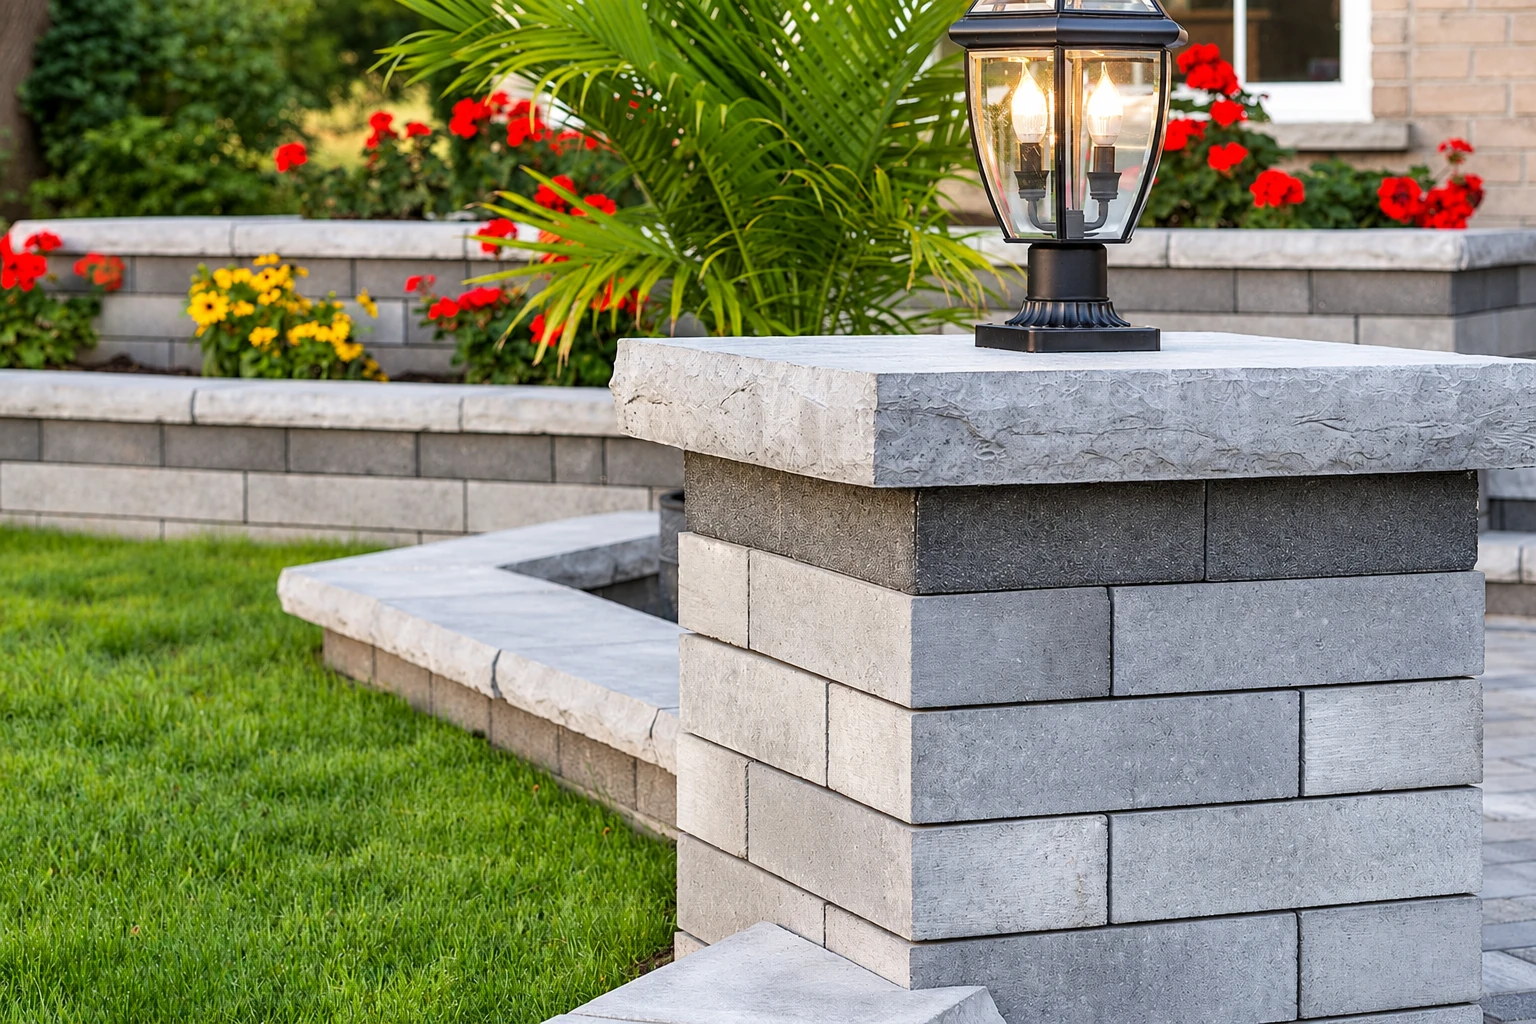
A concrete retaining wall holds back a slope in your Hermiston yard so the ground below it stays level and usable. The kind we pour is a cantilever wall, a fairly thin upright stem standing on a base slab, and the back edge of that base, the heel, runs under the soil the wall holds.
Most calls start with a bank that keeps slumping onto a patio or driveway, or a yard you'd like flat enough to use. A cantilever wall takes much less concrete than a gravity wall, which is one solid mass, but it needs more planning and more careful building, and that's the trade I'd make on most yards because the care goes into the footing and the drain where it counts. The price moves with the wall's height and length, how much digging the footing takes, how the drain runs and whether a truck can get close, and the schedule turns on any city paperwork and on giving the wall time to gain strength before soil goes back behind it. I walk the job, measure it and write up what it needs, so the figure you get is for your slope.
I come out, measure the slope and write the estimate, then run the job on site while my crew builds it, so the person who planned the wall is there when it's poured.
We handle the permits and city paperwork our part of the wall calls for, and when a job isn't clear cut, I check with the city's permit office before we start.
I learned on a municipal crew whose work had to pass a public inspector, and I've run this business since 2017, so the buried parts get the same care as the face.
I start by walking the slope and seeing where the water runs, because water behind a wall is what does the damage, so the drain plan comes first. We dig for the footing until we're on firm ground, set the forms and the rebar, the steel inside that lets a fairly thin wall carry the load, and pour the base and the stem. The drain goes in behind the wall, built so it can be cleaned out, and the concrete gets time to gain strength before any soil goes against it. Then we backfill, packing the soil back in behind the wall in layers, and keep heavy machines back from the top so a new wall isn't carrying their weight. If the budget gets tight, I'll keep the footing and the drain and go plainer on the face, because the buried parts are what you live with.
A wall usually makes room for something else. On a sloped yard, it's often what lets a concrete pool deck run flat on the high side, and when property owners cut a level pad for a shop, the wall holds the bank while we handle the concrete floor installation inside. Planning them together keeps the wall's drain and the slab's runoff working as one.
When a patio or lawn sits below a cut slope, a wall holds the bank back from the slab, and its drain keeps runoff from sheeting across the patio.
A driveway that runs along a drop can lose the soil under its edge over time, and a wall along that side holds the ground the slab sits on.
One tall bank can become two or three level steps of yard, though each wall needs its own footing and drain, so terracing isn't automatically cheaper than one wall.
Property owners leveling ground for parking often need a wall where the grade drops off, and building it before the paving gives the slab's edge firm support from the start.
Send the form and we'll get back to you within one business day to set a time. I come out, walk the slope, measure it and write up what the wall needs, with no pressure to book.
A tape measure along the bank and a guess at how tall the wall needs to be let me think about footing and drainage before I get there.
Pictures of the bank and of where water runs off the roof and yard help me start on the drain plan before I come out.
Tell me if there's a fence, a tight side yard or a slab near the top of the bank, because access and nearby concrete change how we dig and backfill.
Example photos of poured walls, wall faces, steps and nearby slabs, to help you picture the finish and layout you want to talk through.
Straight answers on permits, drainage, footing depth and who can build your wall, the questions most people ask before a retaining wall goes in.
It isn't settled by the city's permit list, so check with the Hermiston Building Department at (541) 667-5025, option #2, before you build. The list names structural permits for new carports, garages and patio covers over 200 sq ft, not retaining walls. If one's needed, we apply for it online, the way the city takes applications from contractors.
Poor drainage is by far the most common reason retaining walls perform badly, and those problems can progress to outright failure. A drain a crew can clean is more reliable than weep holes, the small openings through the wall, because those tend to clog over the wall's life. It's a fair first question for any builder you talk to.
The footing goes down to firm ground and, where the ground freezes, below the frost line, the depth winter frost reaches. A trade guide for masonry walls advises the same, and counts undisturbed soil or well-packed fill as firm. The state has a mapping tool that shows the frost line depth for a site, and that sets how far down we dig.
In most cases, yes. Oregon's Construction Contractors Board says state law generally requires anyone paid for construction work that improves real property to be licensed, and a retaining wall on your lot is usually that kind of work. We're licensed and insured, and I run every job on site myself.
Plan for dust and know your ground. The city requires a blowing dust control plan before work begins on residential construction, naming someone available around the clock to control blowing dust, and we handle that with the other paperwork. Some lots here sit on a deep, well-drained silt laid down by streams, and we still dig to firm ground for the footing.
Call or send the form before you level the yard or pour near the bank, so the wall, its drain and the slab get planned together.